
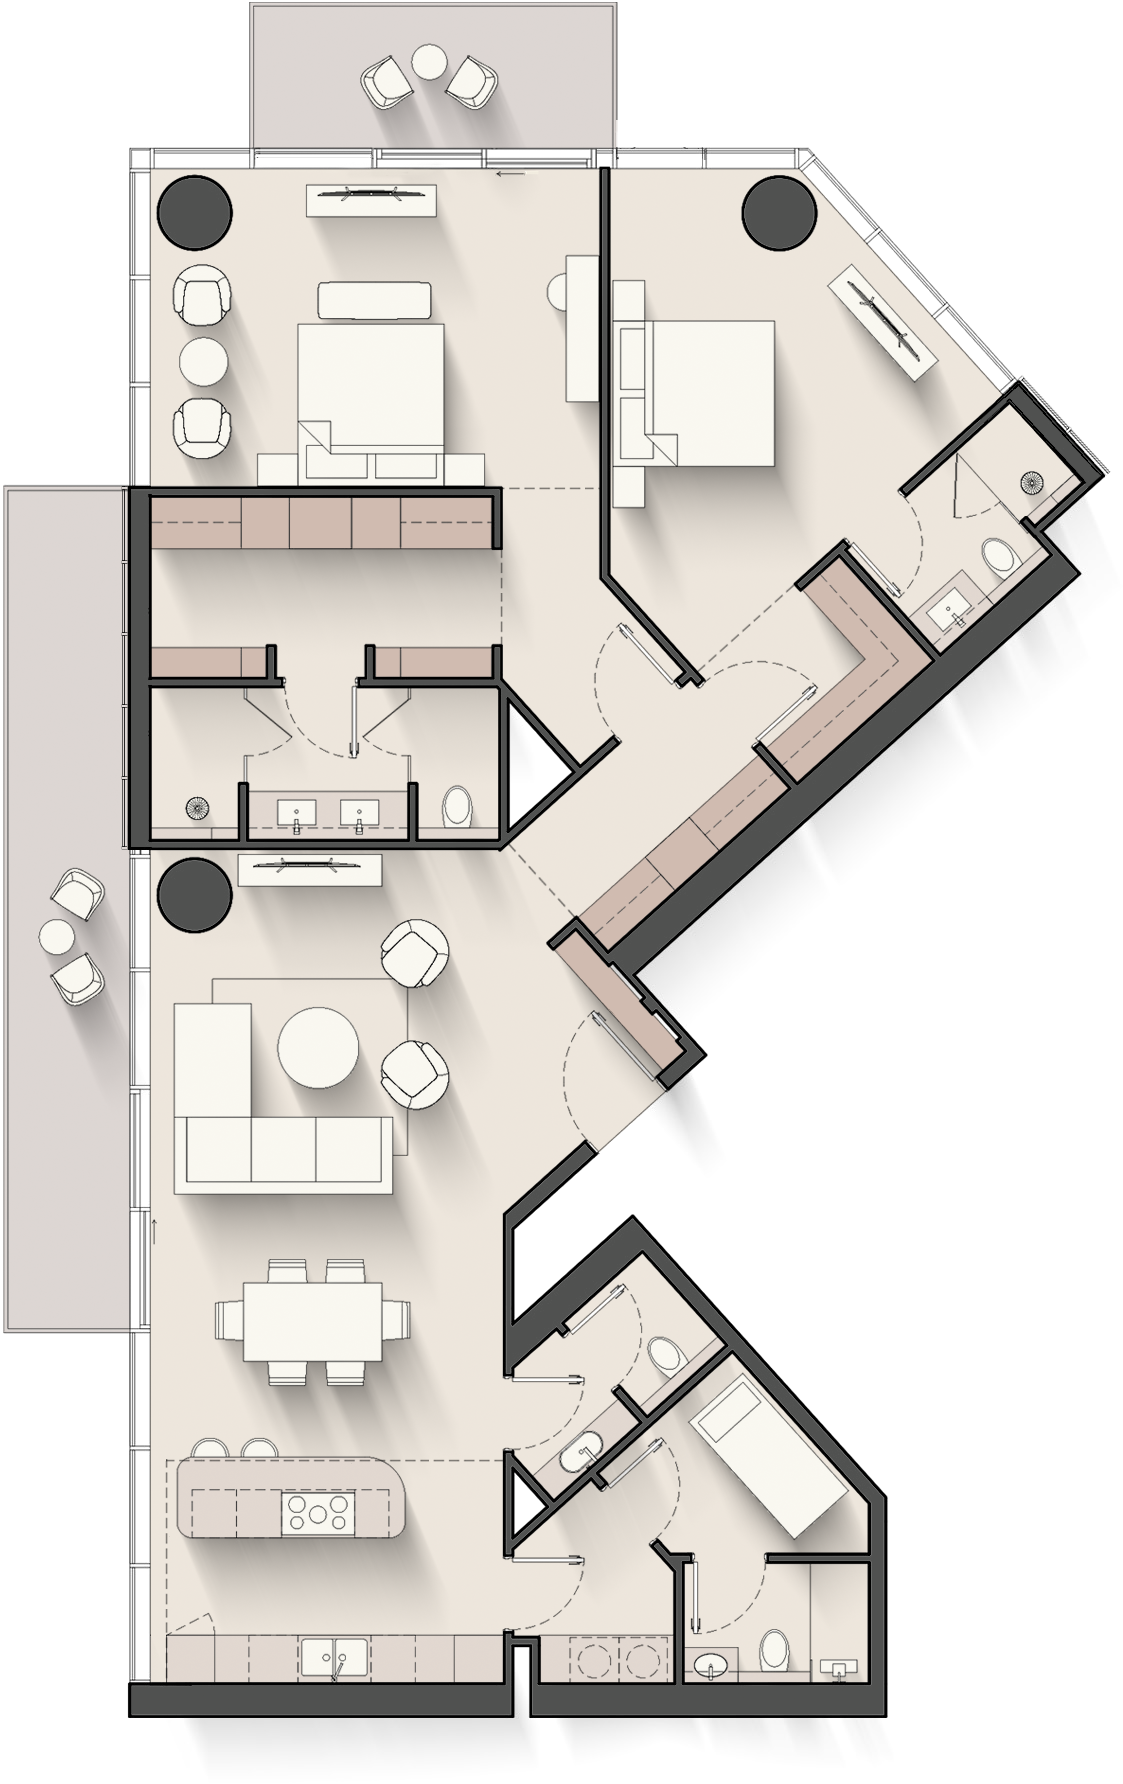
2 Bedroom + Study, Dual Aspect residences at Meriva Sunset
A through-building two-bedroom on the top floors, with windows and balconies on both sides of the tower.
- Internal area
- 1,778.74 sq ft 165.3 m²
- Outdoor area
- 268.67 sq ft 25 m²
- Total area
- 2,047.40 sq ft 190.2 m²
- Bedrooms
- 2 + study
- Parking
- 1 space
- Levels
- 18-20
Size range across this type in the brochure: from 1,607.05 sq ft.
PriceOn request
Where they are
3 residences of this layout, highlighted in the model. Other homes are shown faded. Residence numbers by level:
- L181810
- L191910
- L202005
Other layouts at Meriva Sunset
- 1 Bedroom832.70 sq ft
- 1 Bedroom, Corner918.81 sq ft
- 2 Bedroom1,281.23 sq ft
- 2 Bedroom, Corner1,373.80 sq ft
- 2 Bedroom + Study1,436.87 sq ft
- 2 Bedroom + Study, Corner1,537.30 sq ft
- 3 Bedroom1,754.52 sq ft
- 3 Bedroom + Study, Dual Aspect2,342.77 sq ft
- 3 Bedroom Penthouse3,638.42 sq ft
- 4 Bedroom + Study, Dual Aspect2,942.96 sq ft
- 4 Bedroom Penthouse4,617.61 sq ft
Renderings, floor plans and sizes are taken from the developer’s project brief and are for illustration only. Only the final Sales and Purchase Agreement is legally binding. Developer: Ellington Properties.