
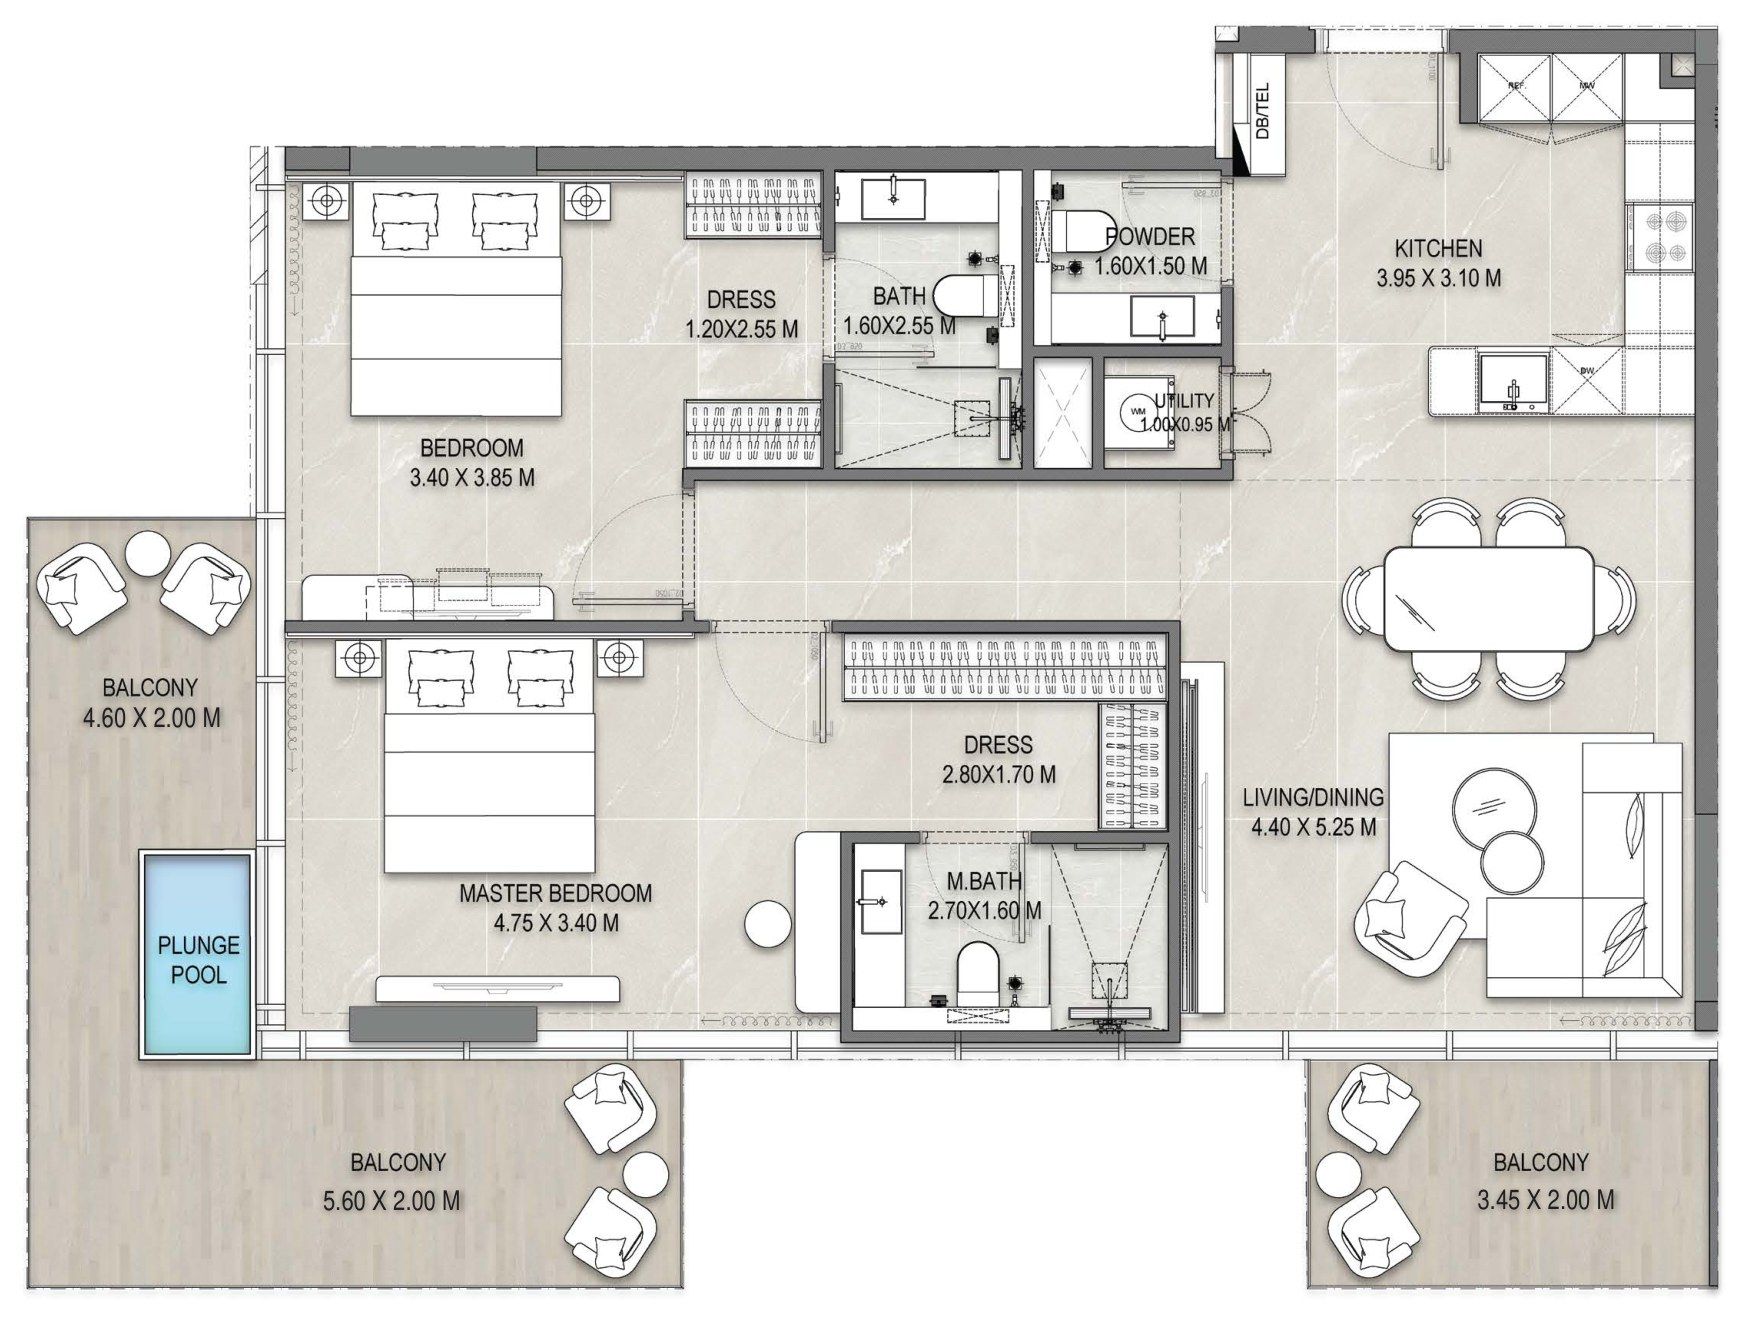
2 Bedroom, Type 04 residences at Allegro Park
Corner home with a 4.40 by 5.25 m living and dining room, a 3.95 by 3.10 m kitchen, a master bedroom with dressing room and en-suite, and a second bedroom with its own bathroom. Two or three balconies around the corner.
- Internal area
- 1,051 sq ft 97.6 m²
- Outdoor area
- 292 sq ft 27.1 m²
- Total area
- 1,343 sq ft 124.8 m²
- Bedrooms
- 2
- Views
- Park, skyline and community
- Levels
- 2-5
Size range across this type in the brochure: from 1,266 to 1,348 sq ft.
Where they are
4 residences of this layout, highlighted in the model. Other homes are shown faded. Residence numbers by level:
- L2204
- L3304
- L4404
- L5504
All 4 residences of this layout
Sizes from the developer’s floor plan for each residence. Balconies change from floor to floor, so every home has its own plan.
| Residence | Level | Inside | Balcony or terrace | Total | Floor plan |
|---|---|---|---|---|---|
| 204 | 2 | 1,051 sq ft | 292 sq ft | 1,343 sq ft 124.8 m² | Plan of residence 204 |
| 304 | 3 | 1,051 sq ft | 214 sq ft | 1,266 sq ft 117.6 m² | Plan of residence 304 |
| 404 | 4 | 1,051 sq ft | 296 sq ft | 1,348 sq ft 125.2 m² | Plan of residence 404 |
| 504 | 5 | 1,052 sq ft | 246 sq ft | 1,299 sq ft 120.7 m² | Plan of residence 504 |
Other layouts at Allegro Park
- 1 Bedroom, Type 05819 sq ft
- 1 Bedroom, Type 06763 sq ft
- 1 Bedroom, Type 07783 sq ft
- 1 Bedroom, Type 10770 sq ft
- 2 Bedroom, Type 011,192 sq ft
- 2 Bedroom, Type 021,202 sq ft
- 2 Bedroom, Type 031,192 sq ft
- 2 Bedroom, Type 081,311 sq ft
- 2 Bedroom, Type 091,414 sq ft
- 2 Bedroom Terrace Residence 1011,734 sq ft
- 2 Bedroom Terrace Residence 1021,458 sq ft
- 2 Bedroom Terrace Residence 1031,824 sq ft
- 2 Bedroom Terrace Residence 1041,413 sq ft
- 3 Bedroom Terrace Residence 6013,376 sq ft
- 3 Bedroom Terrace Residence 6022,733 sq ft
- 3 Bedroom Terrace Residence 6032,583 sq ft
- 3 Bedroom Terrace Residence 6042,294 sq ft
Renderings, floor plans and sizes are taken from Mill Hill Developers’ brochure and floor plans and are for illustration only. Unit sizes, balconies and columns may vary by floor. Only the final Sales and Purchase Agreement is legally binding. Developer: Mill Hill Developers.